Pergola installation involves planning the site, setting posts, and assembling an open-roof frame with beams and rafters. Your choices about size, materials, attachment, and foundation shape the project from the first design decisions through the finishing details.
In 2026, typical U.S. pergola projects averaged $4,253, with reported costs ranging from $2,118 to $6,433. A medium-sized installation may take one or two days on site, while scheduling and approvals can extend the overall timeline. Permit requirements vary by location and may depend on the roof, dimensions, attachment, and position on your property. Check local building and zoning rules before construction, then balance your preferred look with durable materials, a sound foundation, and your budget.
Key Takeaways
- You should budget from your site-specific design rather than a national average: a 2026 U.S. pergola project average was $4,253, with a typical range of $2,118–$6,433, while a medium-sized installation may take one or two days on site.
- You should check with your local building and zoning departments before ordering materials, because permit and setback requirements vary with the pergola’s roof, size, height, attachment, and location; HOA approval is separate.
- Your pergola needs secure foundations and post anchors suited to the site, because pavers alone are not structural supports and a patio slab or deck must be verified before attachment.
- You can balance appearance, upkeep, and budget by comparing materials: 2026 estimates put aluminum or vinyl at $10–$30 per square foot, cedar at $25–$35, and redwood at $40–$50 for materials only.
What Happens During Pergola Installation?
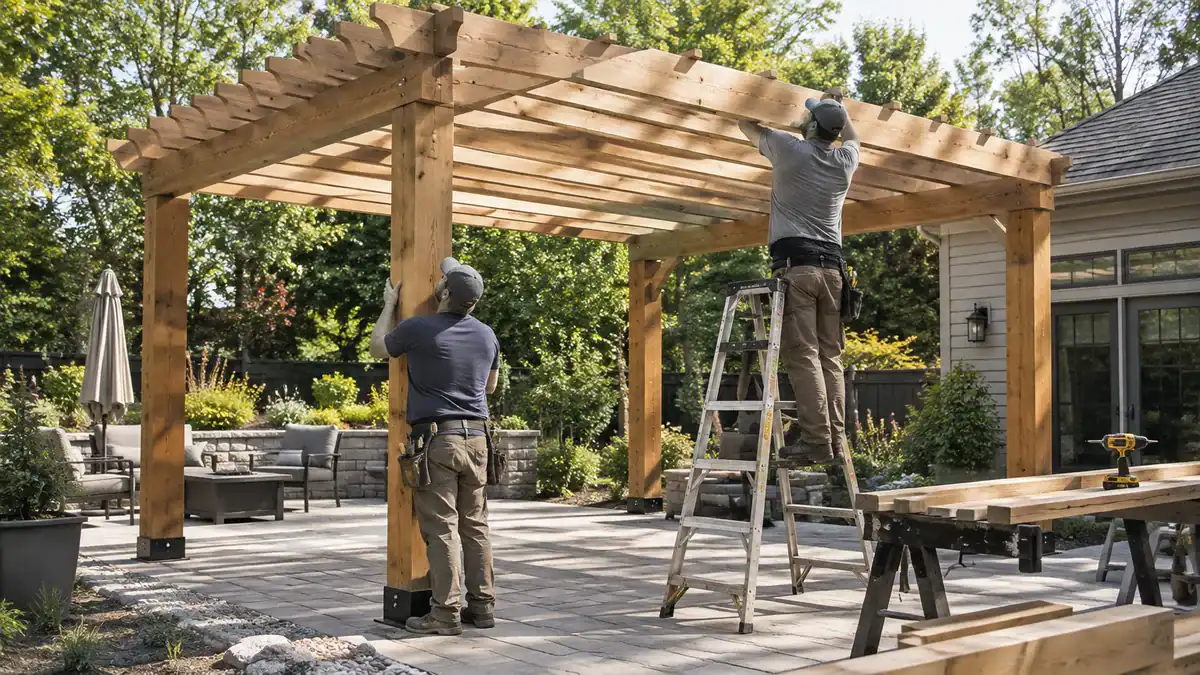
Pergola installation includes measuring and designing the structure, confirming approvals, preparing the site and foundations, anchoring posts, assembling the frame, and checking the finished work.
Your design, attachment method, structure size, and property location shape both the construction sequence and the approvals to check. Before installation day, confirm that the design and site are ready, arrange access for materials, and identify anything near the work area that needs protection. A medium-sized installation typically takes one or two days of on-site work, but scheduling and approvals can extend the overall timeline.
For Los Angeles projects, All County Landscape-Hardscape can help you shape a custom outdoor living design around your intended use, preferred appearance, and site conditions. A coordinated plan connects your pergola’s intended use and appearance with practical site conditions.
- Measure the proposed area and develop a design that accounts for the structure’s dimensions, intended use, and relationship to your home and yard.
- Check applicable approvals before work begins. Use the design, attachment, size, and location to determine which reviews may apply.
- Prepare the site by clearing the work area, coordinating material access, and protecting nearby landscaping and outdoor features.
- Prepare the foundations and anchor the posts according to the approved design and site conditions.
- Assemble the structural frame by connecting the supporting beams and rafters, then complete any selected roof or finish details.
- Check the completed pergola for alignment, secure connections, and finish quality, then clear construction materials from the work area.
How Much Does Pergola Installation Cost?
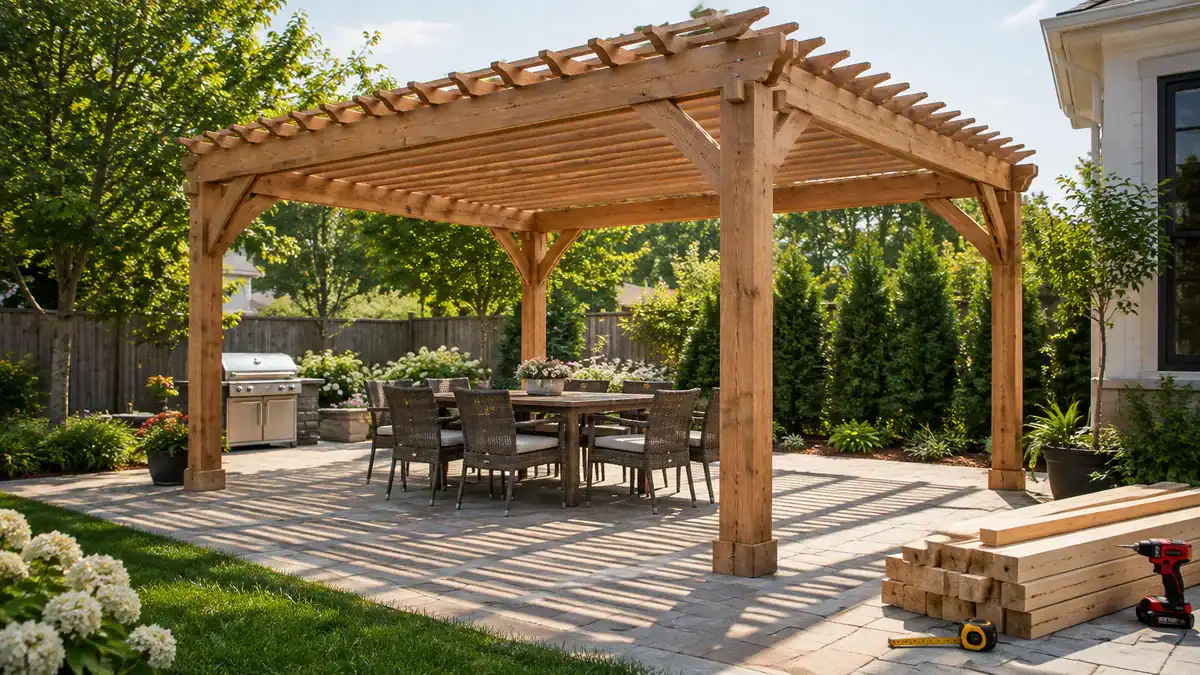
Pergola installation costs vary. A 2026 U.S. market estimate puts the average project cost at $4,253, with a typical range of $2,118–$6,433. These are general market estimates, not a quote for your property or a guaranteed Los Angeles price.
Material estimates are separate from installed project costs. In 2026, estimated pergola material costs were $10–$30 per square foot for aluminum or vinyl, $25–$35 per square foot for cedar, and $40–$50 per square foot for redwood. General market estimates for custom wood pergola installation, including labor and materials, are $6,994 for a 10-by-12-foot model, $7,539 for a 12-by-12-foot model, and $8,848 for a 12-by-16-foot model. These examples show how project scope and dimensions can affect an installed price, but they are not directly comparable with material-only estimates.
Your design choices shape the budget. A larger structure generally requires more materials and labor, while custom dimensions, decorative details, or a more involved layout can add design and construction work. Wood species, finishes, and any protective or aesthetic treatments you select also affect material costs.
Site conditions matter, too. The location and condition of the proposed installation area can affect preparation and footing work. Foundation requirements depend on the design and site, and access for workers and materials can affect how efficiently the project proceeds. In a Los Angeles backyard, a tight route through the property or a sloped or otherwise challenging work area may require additional coordination. A budget-conscious plan balances the size and finish you want with the work needed for a secure installation, based on your specific site rather than a national average.
Which Pergola Material Suits Your Yard?
Wood may suit you if you want a natural, warm appearance and are comfortable maintaining the finish. Aluminum may be a better fit if you prefer a clean-lined look with less routine upkeep. Neither material is right for every yard, so consider appearance, exposure, roof design, and long-term care together.
Wood has visible grain and can complement other natural outdoor features. Its finish may need periodic attention to help it withstand sun and moisture, and the type of wood affects both its appearance and upkeep. Aluminum offers a streamlined look and does not rot, though its finish can scratch or weather over time.
The material estimates in the cost section put aluminum or vinyl at $10–$30 per square foot, cedar at $25–$35, and redwood at $40–$50. These figures cover materials, not the full price of a designed and installed pergola. Species, finish, and the amount of detailing you choose can affect the final material selection and budget.
Consider how much sun and moisture the structure will face and how much time you want to spend maintaining its finish. Your preferred roof style matters, too: the spacing and shape of the rafters affect the pergola’s shade and overall appearance. A custom design can coordinate the material, frame proportions, and finish with your home and yard. Durable construction starts with materials and details suited to the site and intended use, not simply the lowest material price.
What Permits and Approvals Might You Need?
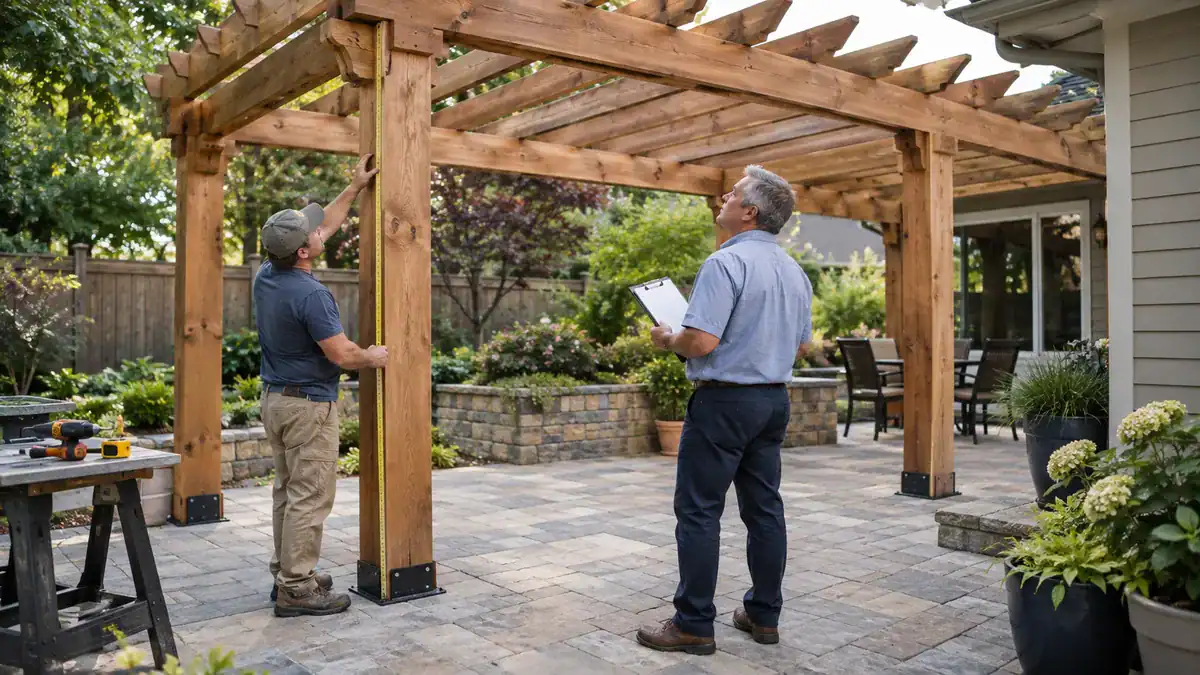
You may need a building permit, zoning approval, or both for a pergola. Local rules vary based on roof type, size, height, location, and attachment. A structure that qualifies for an exemption in one jurisdiction may need review in another.
The City of Sacramento Municipal Code describes a pergola as usually freestanding, with four posts supporting an open roof made of girders and cross rafters. Roof design can affect how a local department classifies the structure. Contra Costa County, for example, exempts a non-habitable pergola without a solid roof from a building permit when its roof area is no more than 120 square feet. That exemption does not remove setback, height, easement, or lot-coverage requirements.
San Diego’s March 2026 patio-cover guidance covers specified structures used for outdoor recreation that are no more than 12 feet high and open on at least two sides. A patio cover of 300 square feet or less at a single-family or duplex residence may be exempt from a building permit, but certain setbacks, coastal-zone locations, and historic-district locations require a permit. When plans are required, they may need to show compliance with the California Building Code and California Residential Code. Customized designs can require framing and foundation plans, elevations, connection details, and structural calculations.
Other jurisdictions set different thresholds. Fairfax County’s October 2025 guidance addresses freestanding accessory structures over 256 square feet. Permit requirements for deck-mounted pergolas can depend on the product and dimensions. Linn County, Iowa, requires building and zoning permits for pergolas of any size. Its guide, which references the 2018 International Residential Code, specifies at least 42 inches of post embedment below grade.
A permit exemption does not necessarily mean your proposed location or design meets every applicable rule. Before ordering materials or starting construction, check with your city and county building and zoning departments about permits, setbacks, easements, and plan requirements. Ask your homeowners association about its approval process as well, since HOA requirements are separate from local government approvals.
How Should Pergola Posts Be Anchored?
Pergola posts should be anchored with in-ground concrete footings or structural post bases attached to a verified supporting surface, according to the design and site conditions. The right method depends on what lies beneath each post and how the pergola frame transfers its weight and forces to the ground.
In soil, posts may be set into concrete footings, with footing dimensions and depth determined by the design, soil, and applicable requirements. A post installed this way needs enough length for its below-grade embedment as well as the visible height of the structure. A concrete patio may allow post bases to be fastened to the slab, but only if the slab’s thickness, condition, and anchoring capacity suit the pergola. Pavers are not structural anchors by themselves. A secure installation may require removing them to reach a footing or other approved support below.
On a deck, do not assume the surface can carry a pergola just because it supports normal foot traffic. The deck framing, connections, and foundation need to be checked, and post bases may need to connect to structural framing rather than deck boards alone. A suitable existing structure can use mounting hardware, but the attachment must be designed for the support it will rely on.
Post length, footing depth, overall height, beam clearance, and headroom work together. Set the finished height and the space needed beneath the beams before determining post length and footing placement. A deeper footing can require a longer post, while beam position affects the clear space below the frame.
Post count and support spans depend on the pergola’s design and structural requirements, not a universal layout. Place posts to support the planned beams while keeping door swings, walkways, views, and access around nearby structures clear. Check each proposed location for underground or concealed conditions before installation.
Should Your Pergola Be Freestanding or Attached?
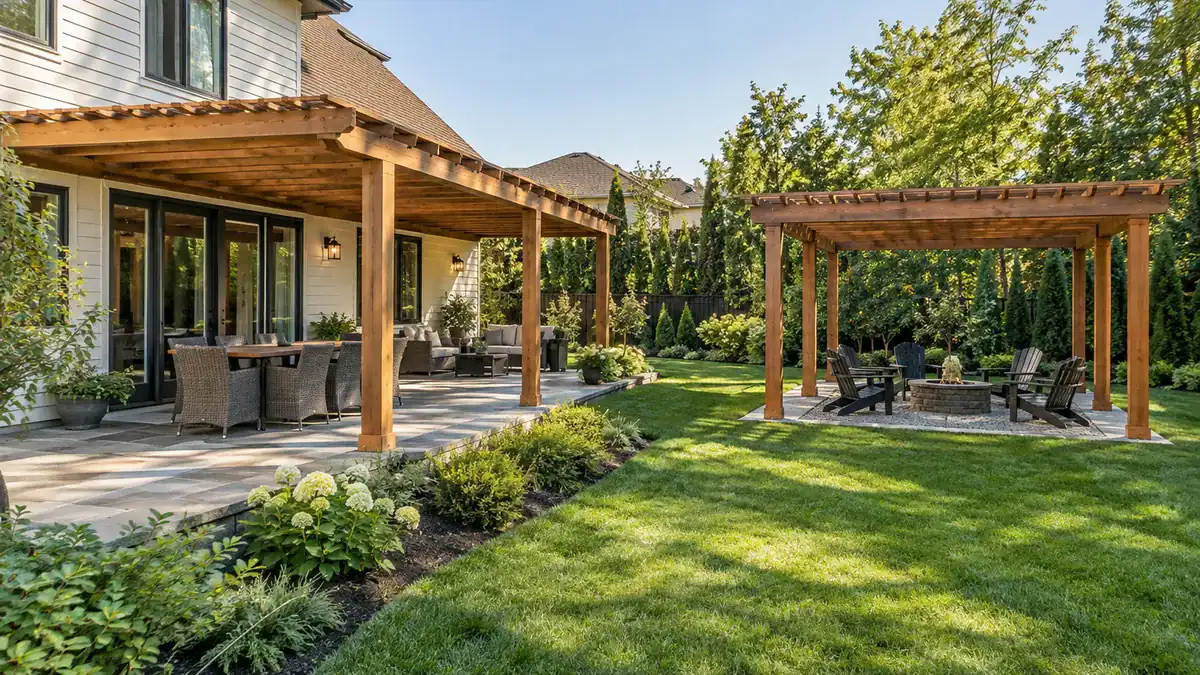
Choose a freestanding pergola when you want more flexibility in placement. Choose an attached design only when your home can support a sound connection and a workable drainage plan.
A freestanding frame can sit away from your home or near a wall, as long as its posts fit the site and local rules allow the location. Nearby walls, eaves, and gutters still matter. Leave room for maintenance and avoid blocking windows or drainage paths. Property-line rules vary, too. Joliet, Illinois, allows some pergolas within 3 feet of side and rear property lines when no easement is present, but structures cannot encroach on public utility or drainage easements.
Attaching a pergola to your home requires checking the wall framing, roofline, gutters, and connection details. Siding or trim alone may not provide suitable support, and the connection must not direct roof runoff into the structure or toward your home. Some homes may not be suitable for attachment without design changes. Since the connection and roof configuration can affect how officials review a project, confirm local permit and zoning requirements for your chosen design.
In a narrow yard, map post locations against doors, steps, and primary walking routes so the frame does not obstruct everyday access. Some pergolas can accommodate a fabric canopy or roof option, but confirm that the specific frame, connections, and supports are designed for it before adding one.
Solar pergolas may follow distinct rules. Texas Local Government Code §214.221, effective September 1, 2023, prohibits municipalities from applying a municipal building code to construction of a solar pergola. This rule does not replace checking other applicable requirements.
Plan Your Pergola Installation
Before you request a pergola design, prepare a short project brief. Note the area you want to cover, whether the structure should stand alone or connect to your home, how you plan to use it, and whether you prefer wood or aluminum. Include any features you are considering, such as a canopy or lighting, so the design can account for them from the start.
On a simple sketch of your yard, mark your home, doors, windows, patio or deck, trees, paths, and drainage direction. Include photos of the proposed location and the route workers and materials would use to reach it. These details help identify practical design and construction considerations before you finalize your choices.
For a Los Angeles project, check with your local building and zoning departments using your proposed design and location. Ask which approvals apply and whether they need drawings or other project details. If your home is part of an HOA, ask about its review process before ordering materials.
All County Landscape-Hardscape is an outdoor living and backyard remodeling partner for Los Angeles homeowners, with a focus on custom design, quality craftsmanship, and a coordinated start-to-finish process. Share your project brief and site information to discuss a custom plan that fits your yard, priorities, and budget. Contact All County Landscape-Hardscape to discuss your project, or explore Landscape Services.
Frequently Asked Questions
1. Can a pergola be installed over artificial turf?
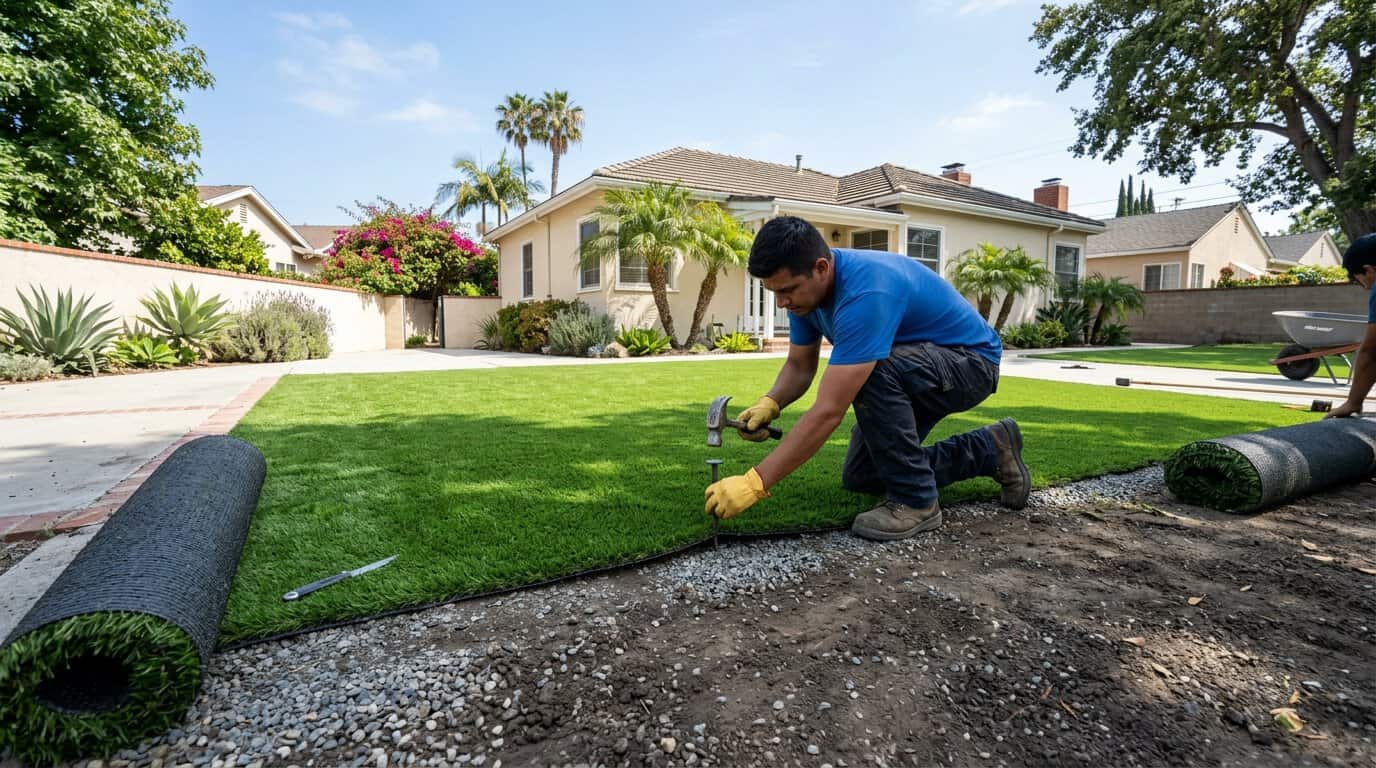
A pergola can be installed in a yard with artificial turf, but the posts need secure foundations below the turf rather than relying on the turf for support. The installer can plan post locations, create the footings, and finish the turf edges around the posts.
2. Will installing a pergola affect drainage in my yard?
Pergola installation can affect drainage if footing work changes the ground or the design blocks an existing runoff path. Include drains, swales, and the yard’s drainage direction in the site plan, and account for roof runoff if you choose a solid or covered roof.
3. What should I ask a pergola installer before signing a contract?
Ask what the contract includes for design, materials, foundations, anchoring, approvals, site preparation, cleanup, and the project schedule. Clarify how changes are priced and who is responsible for confirming local requirements before construction begins.
4. How much does labor cost to install a pergola?
Pergola labor costs depend on the structure, foundation work, site access, and installation details. Many estimates combine labor with materials. A 2026 U.S. market estimate puts the average project cost at $4,253, with a typical range of $2,118–$6,433, but that figure covers the overall project rather than labor alone.